
576 Powers DriveEl Dorado Hills, CA 95762
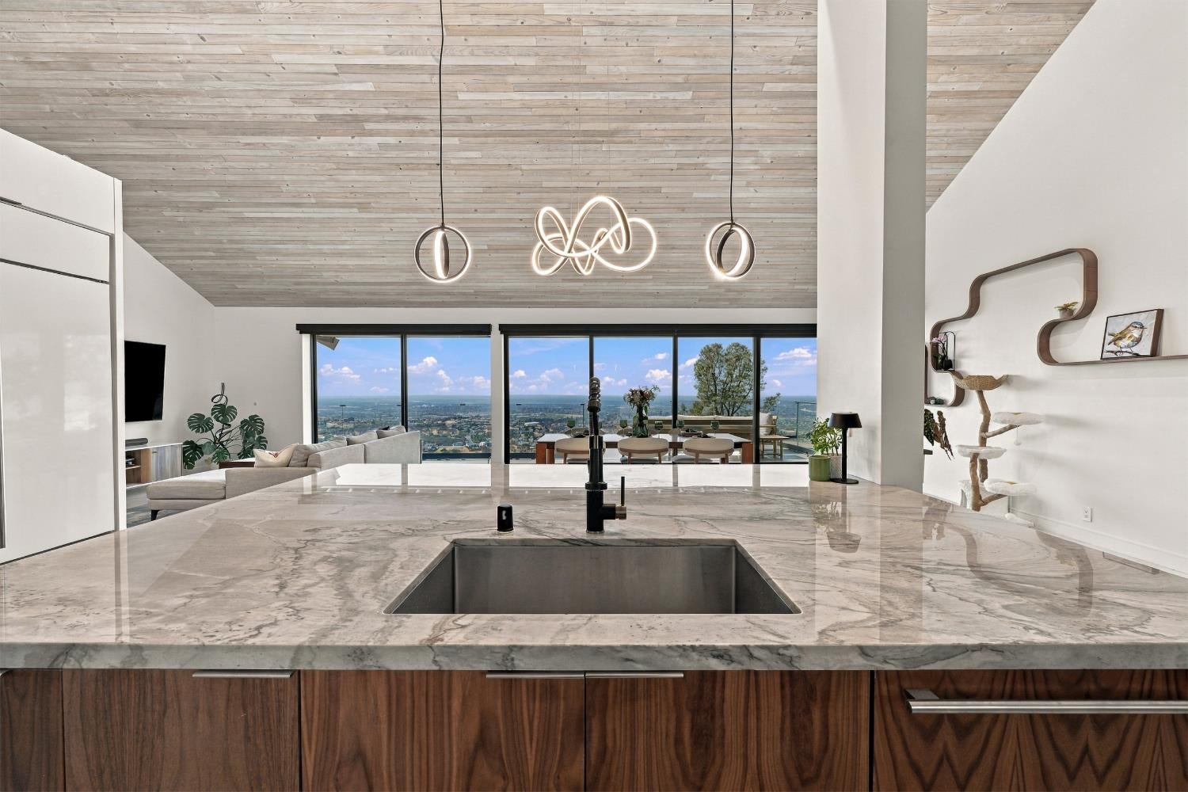
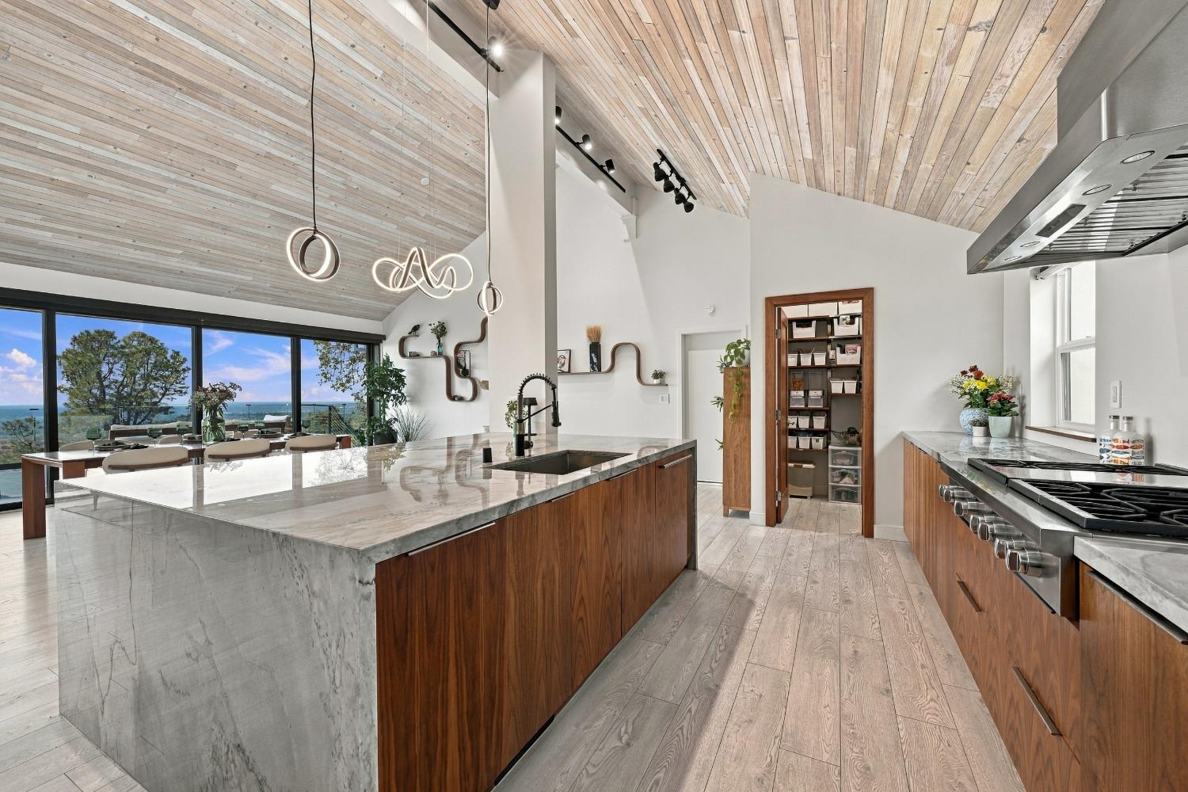
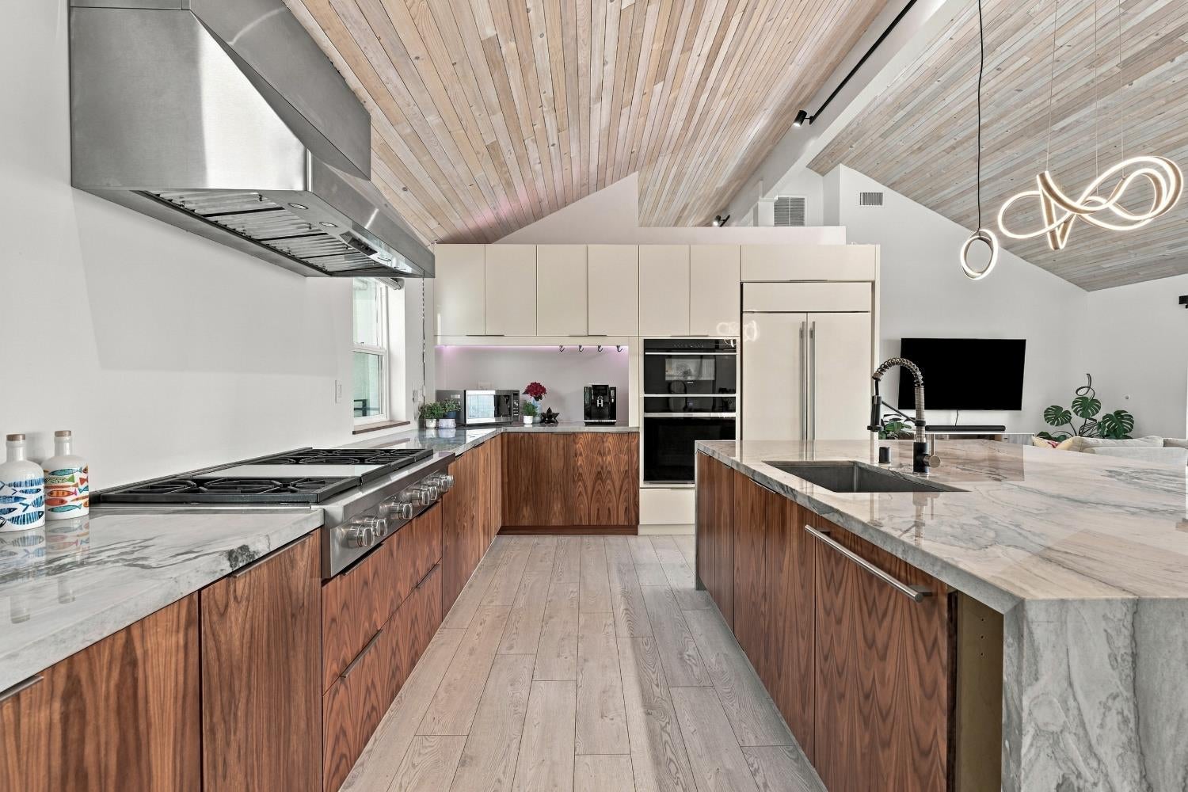
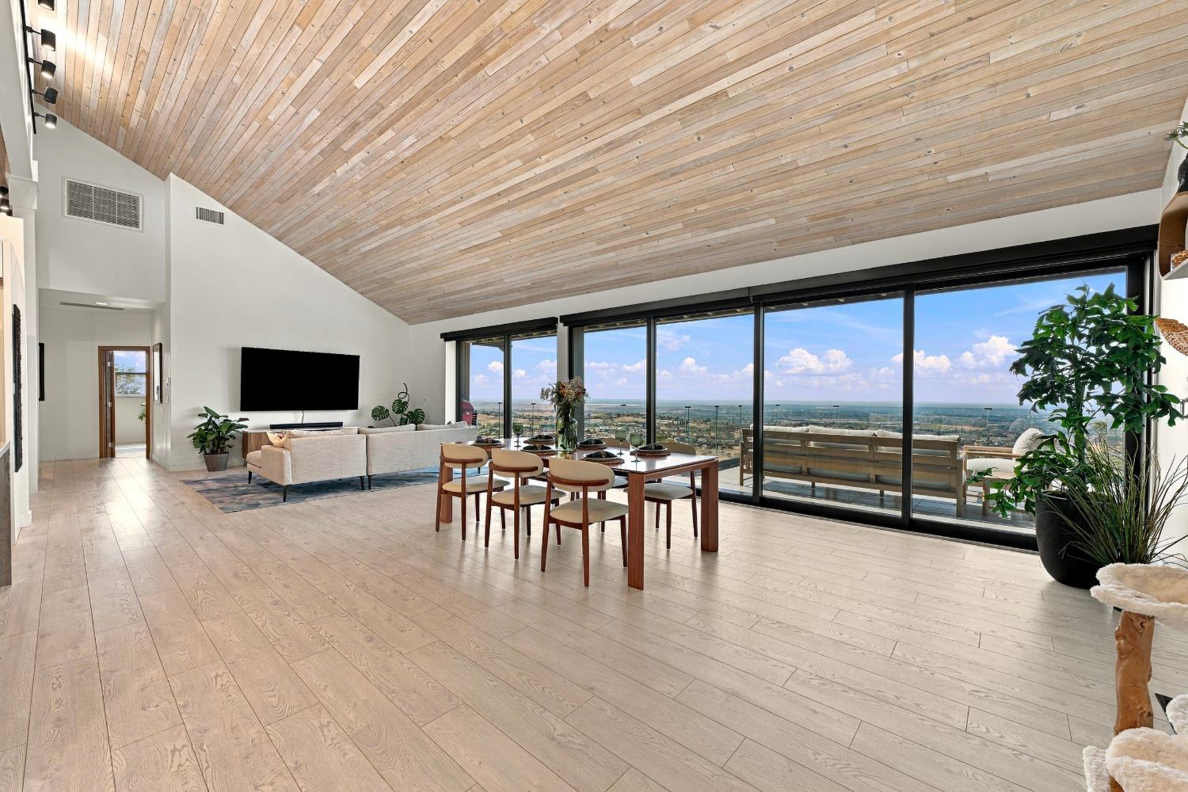
Panoramic, unobstructed views stretching from the Sacramento Valley to Folsom Lake, this beautifully updated and remodeled 3,915 square-foot residence delivers a rare blend of architectural drama, resort-style outdoor living, and everyday livability. From the moment you arrive, the home's warm modern finishes set the tone: rich wood siding, mature oaks, and a welcoming covered entry lead the way inside. Step through the front door into a soaring, open-concept living space defined by a dramatic vaulted ceiling and a clerestory band of windows that washes the room in natural light. The great room seamlessly connects the kitchen, dining, and family room into one effortless entertaining space, anchored by a designer sculptural chandelier, and gorgeous kitchen island with a dramatic, quartzite waterfall edge. The chef's kitchen is outfitted with those same stunning countertops, a full suite of luxury Wolf and Subzero built-in appliances. A separate walk-in pantry closet keeps the space clutter-free, while the kitchen opens directly into a combined family and dining room, creating an ideal layout for both quiet nights in and large-scale gatherings. Oversized pocket sliding glass doors disappear completely, extending the living space onto the rear balcony with a retractable awning, framing golden-hour views over the rooftops below all the way to the shimmering waters of Folsom Lake and blurring the line between indoors and out. Multiple secondary balconies wrap the home, offering additional vantage points to take in the valley and the lake beyond. At the lower level, a large deck and additional patio host a sports pool paired with an spa, perfect for morning laps or an evening soak beneath the stars. Whether hosting a sunset dinner party or simply unwinding, the outdoor spaces here rival any luxury resort. Two full primary suites, one on each floor, ideal for multigenerational living, guests, or a private retreat setup. The main primary suite sits on the lower level and enjoys its own private balcony with the same show-stopping valley and lake views. Its spa-inspired bath includes a soaking tub positioned to take in the scenery, an oversized walk-in shower, dual vanity sinks, and a large walk-in closet with a custom organizational system. The home offers a dedicated office for remote work or a private study with those show stopping views as well, plus a spacious game room complete with its own kitchenette - great for guests and extended family to enjoy.
| 4 hours ago | Listing updated with changes from the MLS® | |
| 4 hours ago | Listing first seen on site |

All measurements and all calculations of the area are approximate. Information provided by Seller/Other sources, not verified by Broker. All interested persons should independently verify the accuracy of information. Provided properties may or may not be listed by the office/agent presenting the information. Data maintained by MetroList® may not reflect all real estate activity in the market. All real estate content on this site is subject to the Federal Fair Housing Act of 1968, as amended, which makes it illegal to advertise any preference, limitation or discrimination because of race, color, religion, sex, handicap, family status or national origin or an intention to make any such preference, limitation or discrimination. Terms of Use
Last checked 2026-09-25 03:36 PM PDT